Save
Ask
Tour
Hide
Share
$475,000
New Listing

6009 Osceola Ossipee Road
Browns Summit, NC 27214

For Sale|Single Family Residence|Active
2
Beds
3
Total Baths
2
Full Baths
1
Partial Bath
1,973
SqFt
$241
/SqFt
2001
Built
Subdivision:
Not in a Subdivision
County:
Guilford
Call Now: 919-404-SHOW
Is this the listing for you? We can help make it yours.
919-404-SHOW
6009 Osceola Ossipee Road6009 Osceola Ossipee Road6009 Osceola Ossipee Road6009 Osceola Ossipee Road
Save
Ask
Tour
Hide
Share

Mortgage Calculator

Monthly Payment (Est.)

$2,167
Calculator powered by Showcase IDX, a Constellation1 Company. Copyright ©2026 Information is deemed reliable but not guaranteed.

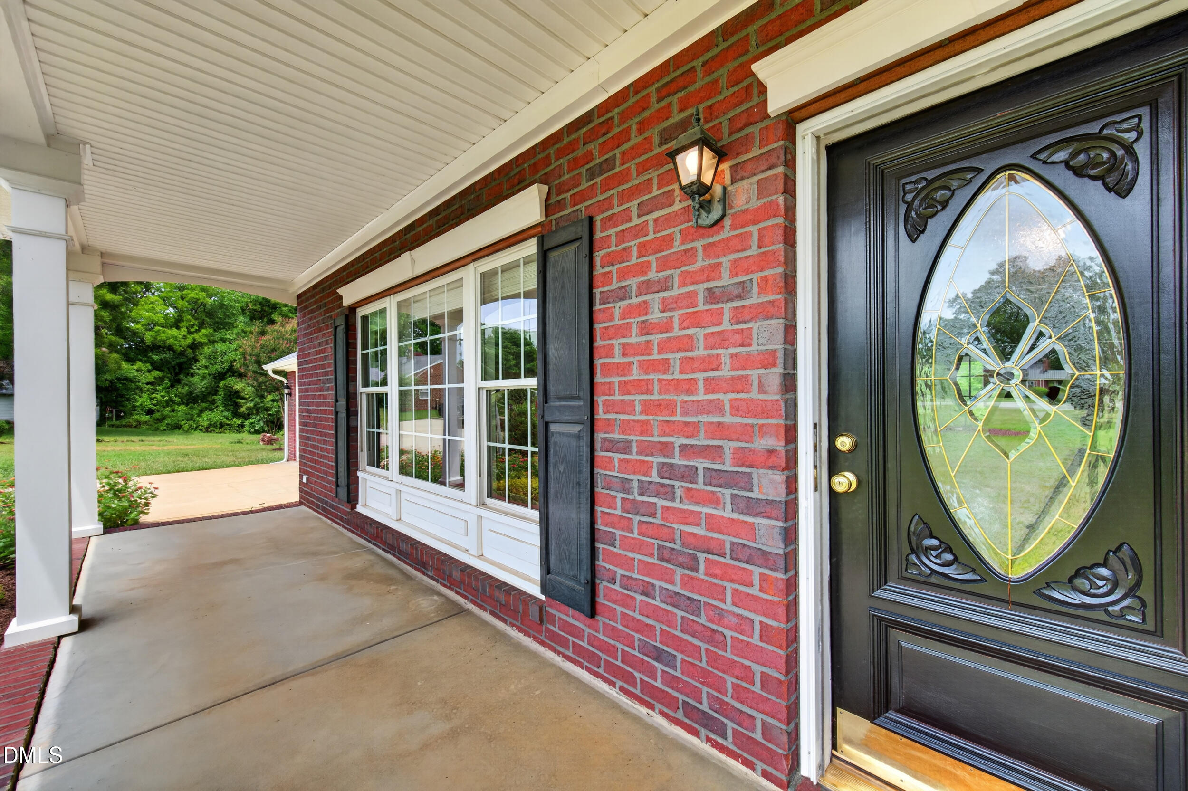
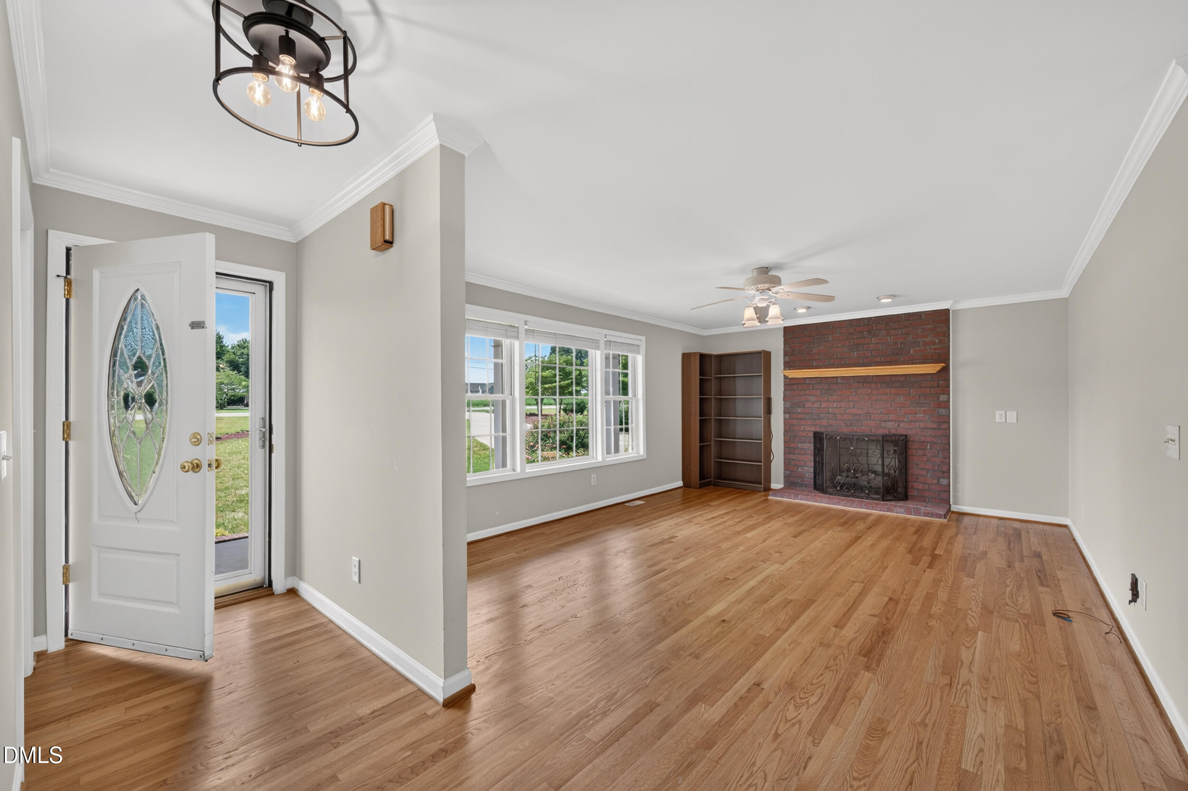
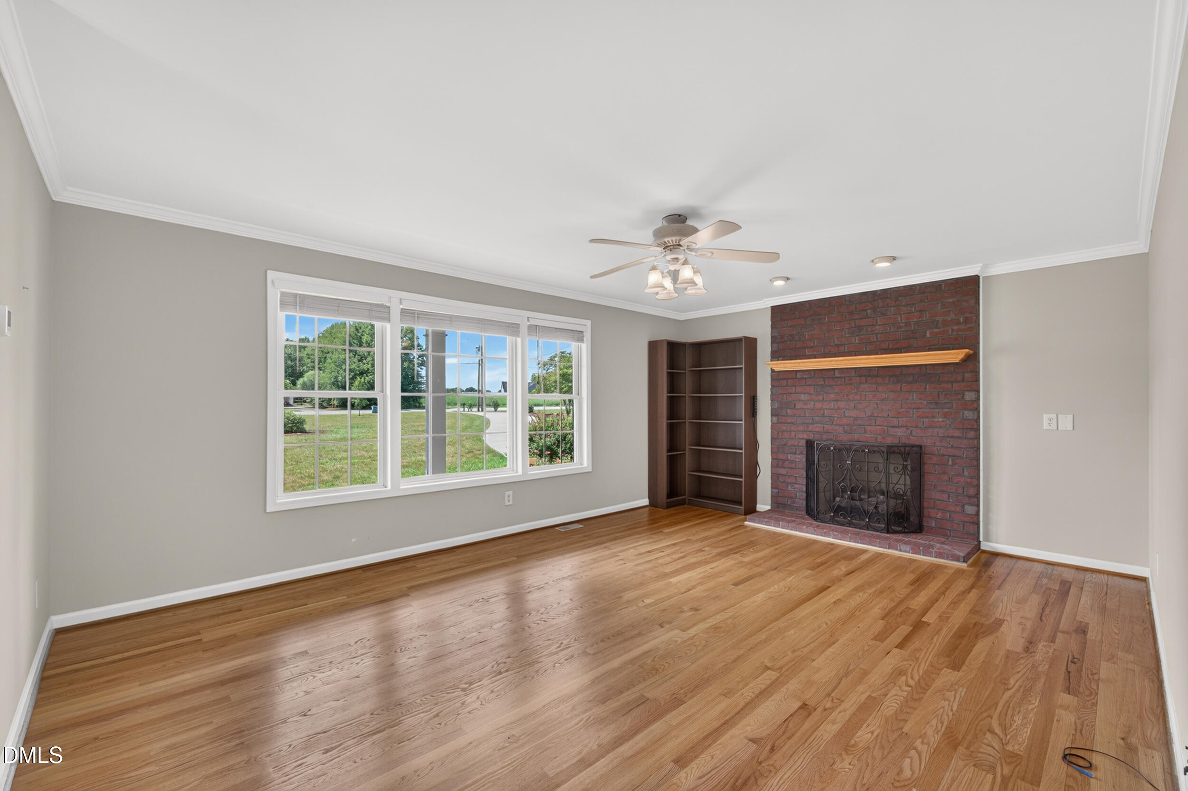
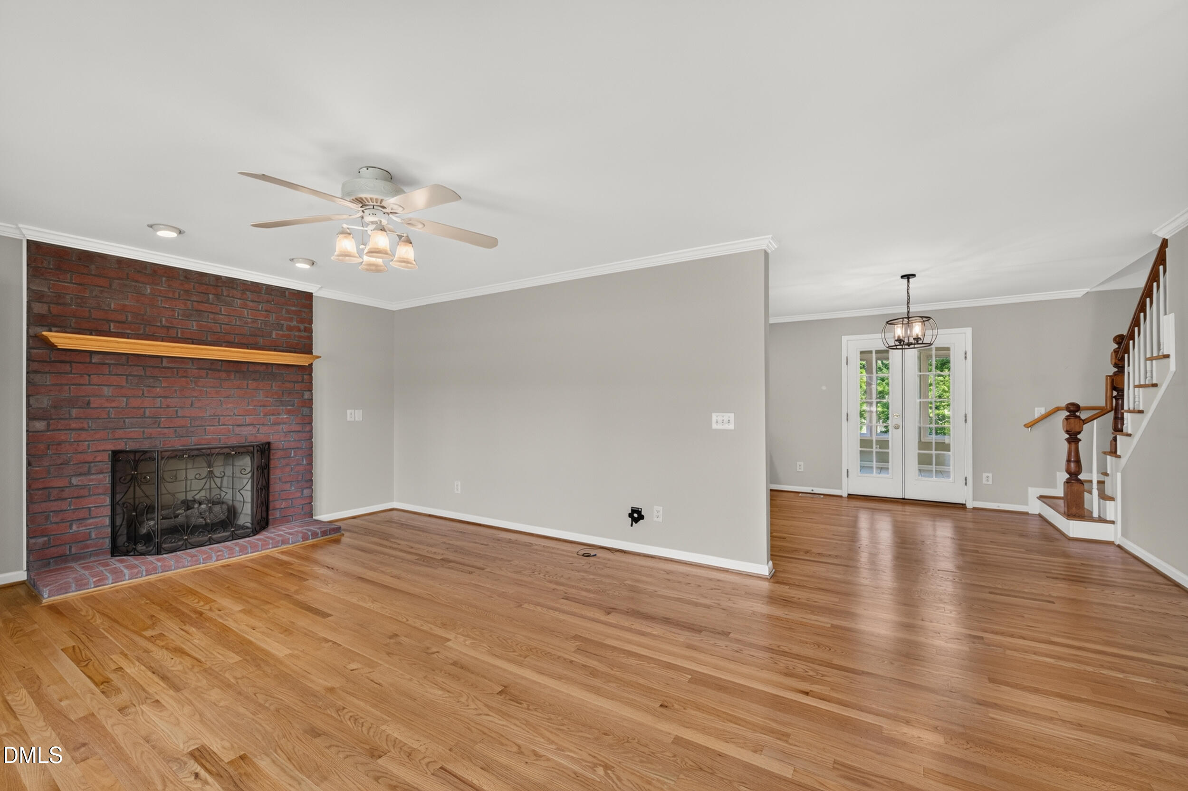
Welcome to this beautifully maintained all-brick home situated on 1.46 scenic acres with peaceful pond views. Built in 2001, this spacious home offers 1,973 heated square feet with 2 bedrooms, 2.5 bathrooms, and a versatile second-floor bonus room featuring a mini-split, LVP flooring (installed in 2022), and floored attic access for abundant storage. The inviting main level showcases beautiful hardwood floors, a cozy gas log fireplace, and a well-appointed kitchen with extensive cabinetry, tile backsplash, stainless steel appliances, gas range with double oven and new LVP flooring (2026) extending into the laundry room and half bath. The bright sunroom, complete with its own mini-split, provides year-round comfort and the perfect place to relax while enjoying the tranquil surroundings. The spacious primary living areas are complemented by thoughtful updates, including a 2025 HVAC system, 2025 bedroom and bathroom windows, a 2023 tankless water heater, whole-house water filtration system, and a 2024 garage door opener. For added peace of mind, the home is equipped with a 21KW standby generator connected to its own dedicated 500-gallon propane tank, currently full. The unfinished 1440-square-foot basement offers endless possibilities and includes a gas heater (881 sq ft unfinshed side) plus a single garage bay, while the main level features an attached double garage. Outside, you'll appreciate the covered front porch, concrete circular driveway, raised garden beds, and established raspberry and blueberry bushes. The charming secondary bathroom features a classic claw-foot tub, adding timeless character. Additional improvements include the roof, gutters with gutter guards, recessed lighting in the kitchen and garage, and pedestal washer and dryer. Combining quality construction, extensive updates, generous storage, and a picturesque setting, this exceptional property is ready to welcome its next owner.

Save
Ask
Tour
Hide
Share
Listing Snapshot
Price 
$475,000
Days On Site 
0 Days
Bedrooms 
2
Inside Area (SqFt) 
1,973 sqft
Total Baths 
3
Full Baths 
2
Partial Baths 
1
Lot Size 
1.46 Acres
Year Built 
2001
MLS® Number 
10182527
Status 
Active
Property Tax 
$2,086.21
HOA/Condo/Coop Fees 
N/A
Sq Ft Source 
N/A
Friends & Family
Recent Activity
an hour agoListing updated with changes from the MLS®
6 hours agoListing first seen on site
General Features
Acres 
1.46
Attached Garage 
Yes
Foundation 
Concrete PerimeterOther
Garage 
Yes
Garage Spaces 
3
Levels 
Three Or More
Parking 
AttachedBasementCircular DrivewayConcreteGarage Door Opener
Property Condition 
Updated/Remodeled
Property Sub Type 
Single Family Residence
Sewer 
Septic Tank
Special Circumstances 
Standard
SqFt Above 
1973
SqFt Total 
1973
Style 
Traditional
Water Source 
PrivateWell
Interior Features
Appliances 
DishwasherDryerFree-Standing Gas RangeIce MakerMicrowavePlumbed For Ice MakerRefrigeratorWasherWater SoftenerWater Softener Owned
Basement 
Exterior EntryInterior EntryUnfinished
Cooling 
Ceiling Fan(s)Central Air
Fireplace 
Yes
Fireplace Features 
Gas LogLiving Room
Fireplaces 
1
Flooring 
HardwoodLinoleumVinyl
Heating 
Forced AirPropane
Interior 
Ceiling Fan(s)Recessed LightingWalk-In Closet(s)
Laundry Features 
Electric Dryer HookupInsideLaundry RoomMain LevelSinkWasher Hookup
Main Level Bedrooms 
2
Window Features 
Blinds
Bedroom 2 
Level - Main
Bonus Room 
Level - Second
Dining Room 
Level - Main
Entrance Hall 
Level - Main
Kitchen 
Level - Main
Laundry 
Level - Main
Living Room 
Level - Main
Master Bathroom 
Level - Main
Master Bedroom 
Level - Main
Sunroom 
Level - Main
Save
Ask
Tour
Hide
Share
Exterior Features
Construction Details 
Brick Veneer
Exterior 
GardenRain Gutters
Fencing 
None
Lot Features 
ClearedBack YardFront YardGentle SlopingLandscapedOpen Lot
Other Structures 
Outbuilding
Road Frontage 
State Road
Roof 
Shingle
View 
PondRural
Waterview 
PondRural
Windows/Doors 
Blinds
Community Features
Financing Terms Available 
CashConventionalFHA
Roads 
Asphalt
Schools
School District
Unknown
Elementary School
Guilford - Monticello Brown Summit Elementary Scho
Middle School
Guilford - Northeast Guilford Middle School
High School
Guilford - Northeast Guilford High School
Listing courtesy of Christie Brown of Chatham Homes Realty


Listings that are marked with an icon are provided courtesy of the Triangle MLS, Inc. of North Carolina, Internet Data Exchange Database. Copyright 2026 Triangle MLS, Inc. of North Carolina. All rights reserved.

Last checked: 2026-07-25 10:24 PM UTC

Neighborhood & Commute
Source: Walkscore
Disclosure: Community information and market data powered by Constellation Data Labs. Information is deemed reliable but not guaranteed.
Save
Ask
Tour
Hide
Share